Hauling & Maintenance Facilities
Cobb County Truck Maintenance and Office
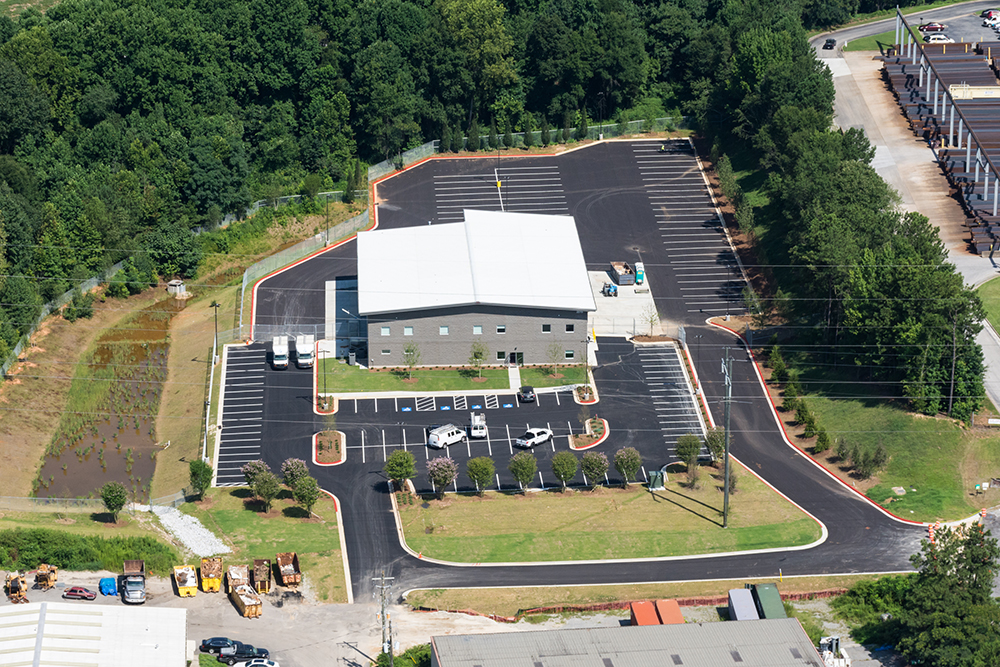
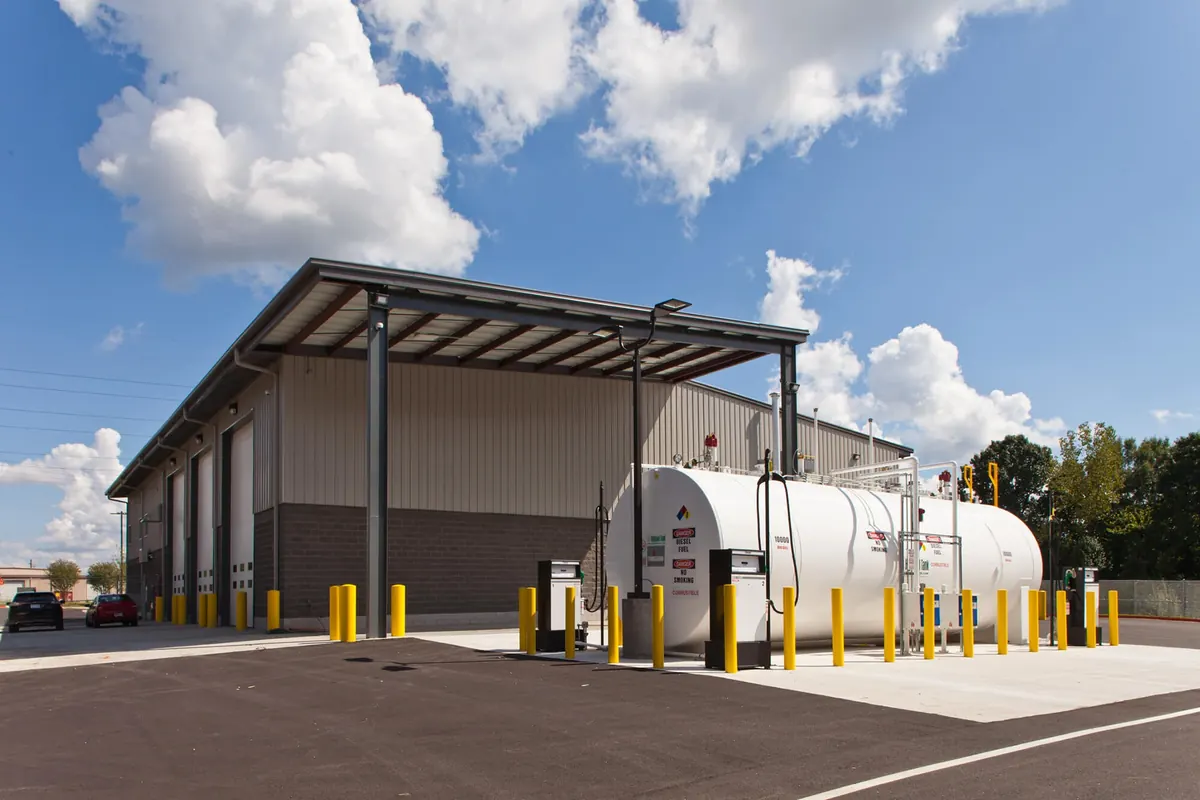
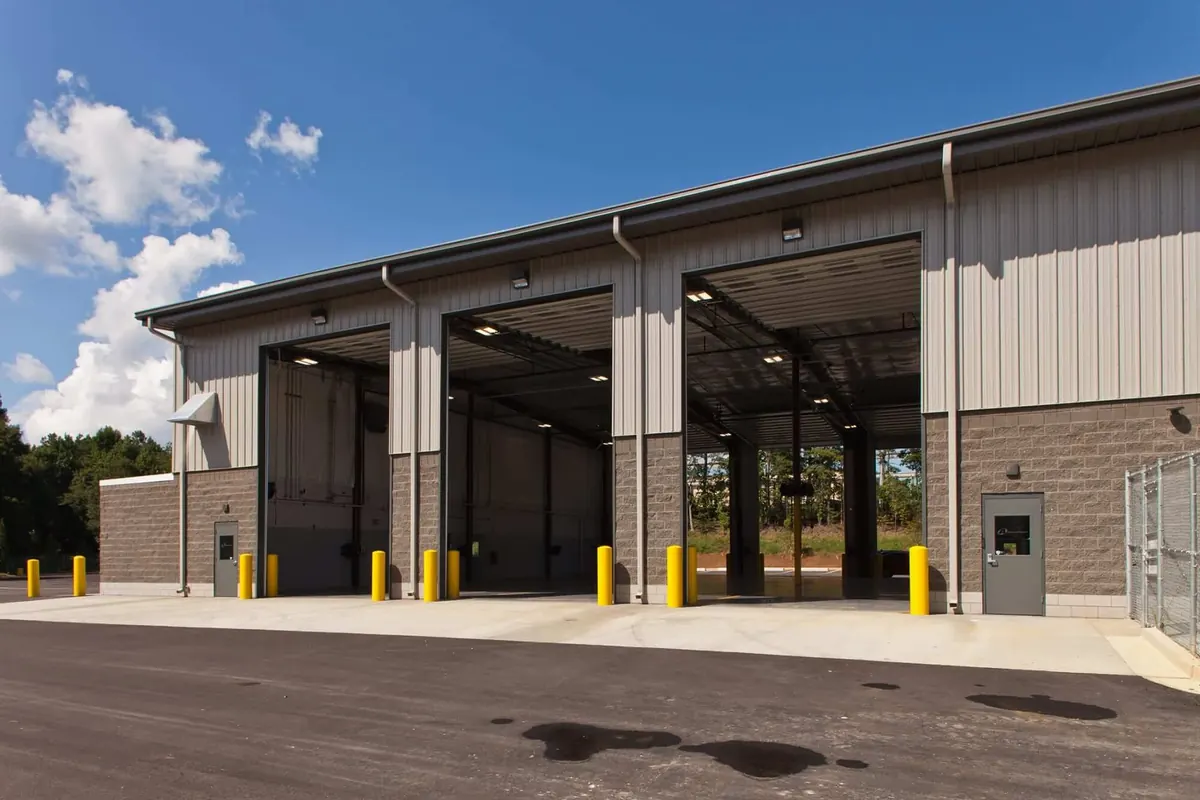
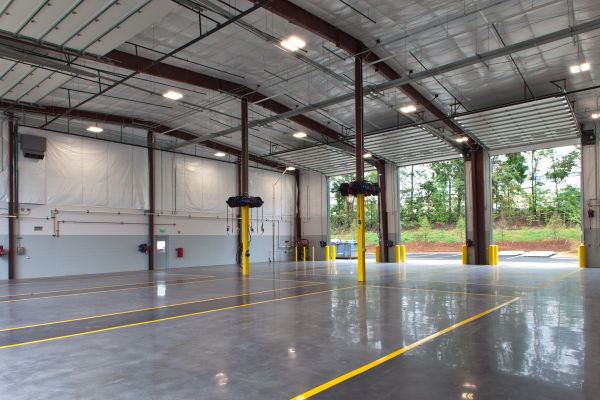
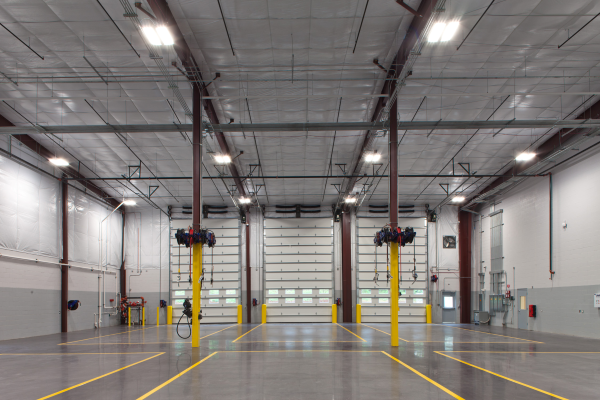
Cambridge provided design-build services for an 18,600 SF metal maintenance facility with integrated office space to support fleet operations and vehicle servicing. The project included a fuel island, wash bay, and development of the surrounding 7-acre site. Construction required careful coordination around high-voltage overhead electrical lines, underground high-pressure gas lines, utility easements, and an access easement serving neighboring properties. Through strategic planning and site coordination, Cambridge successfully navigated these complex conditions while maintaining continuous access and delivering a fully functional maintenance and office facility.

Simplifying Clients' Lives One Project at a Time.