Hauling & Maintenance Facilities
Dexter Truck Maintenance and Office
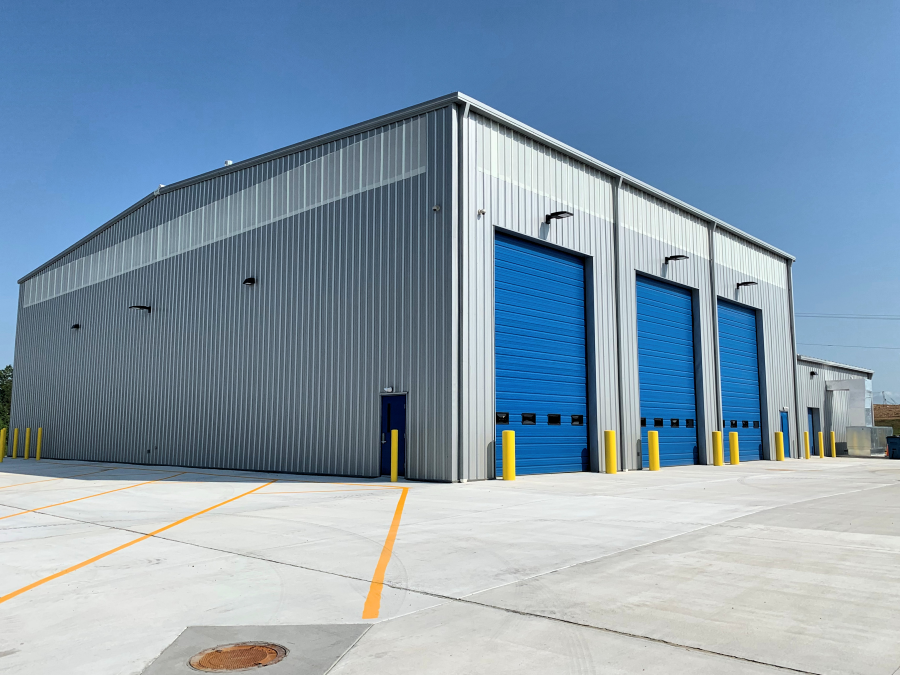
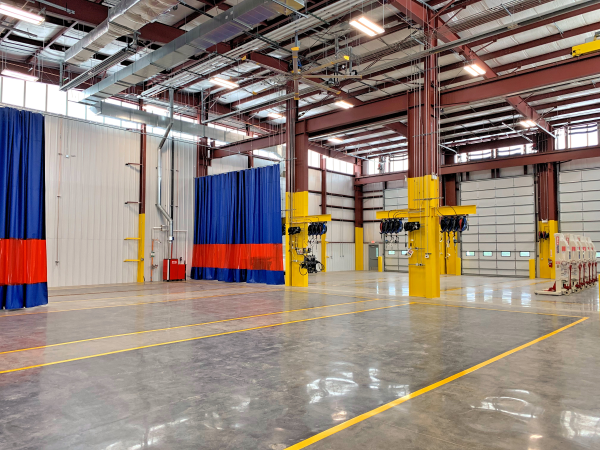
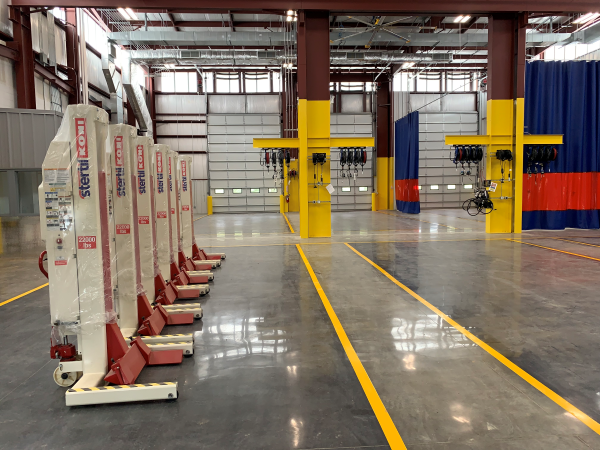
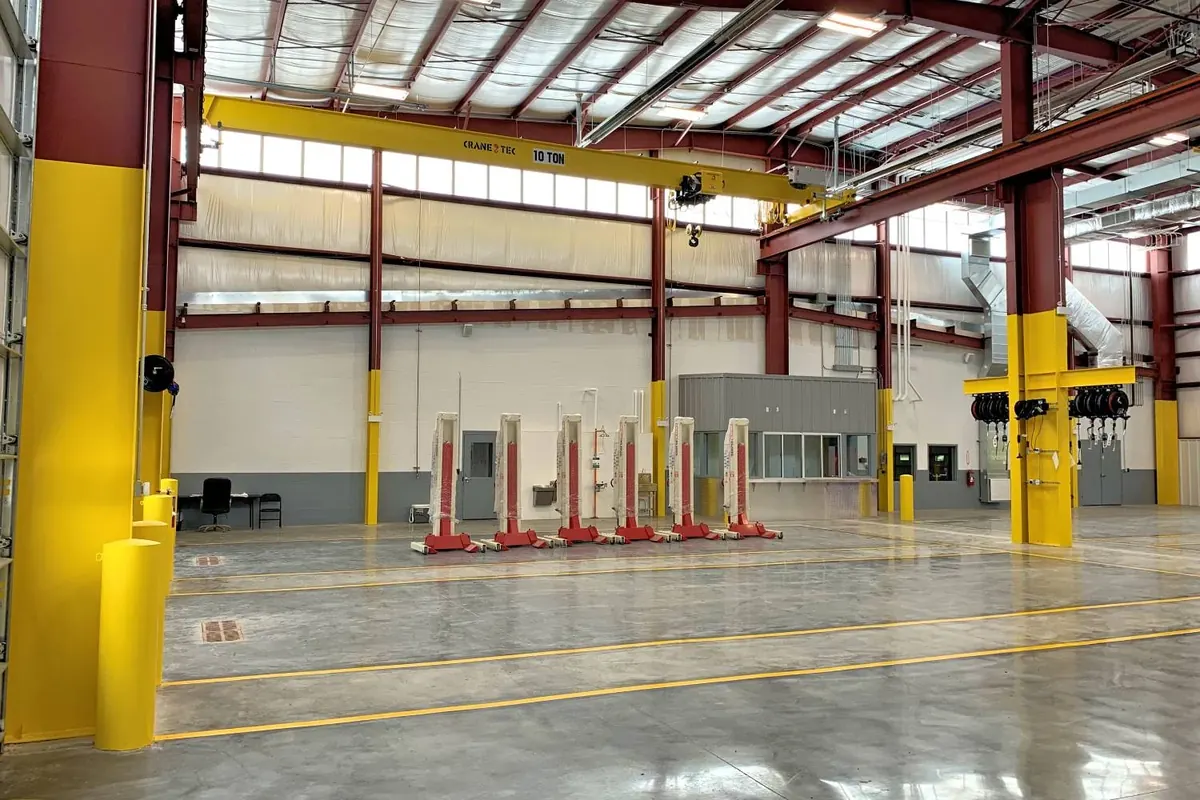
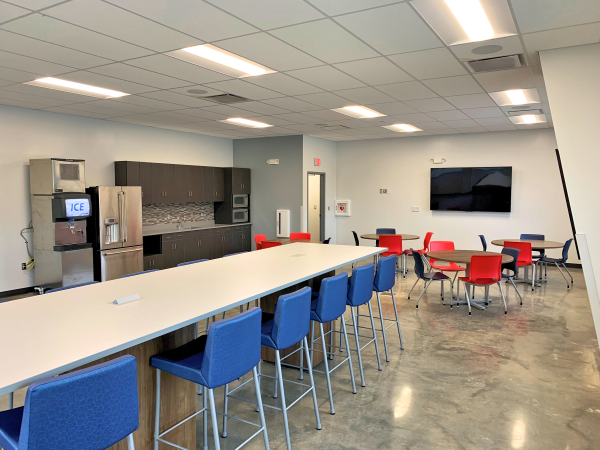
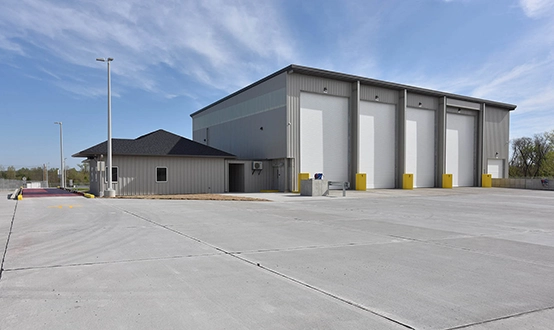
Cambridge designed and constructed an 8,800 SF fleet maintenance facility featuring five service bays, a dedicated wash bay, and 4,800 SF of office and employee support space. Located on an active landfill property, the project included improvements to approximately 3.5 acres with truck and employee parking, diesel engine plug-ins, and site drainage. The maintenance shop was equipped with automated hard-piped lubrication and fluid recovery systems, compressed air distribution, polished concrete floors, high-volume fans, motorized overhead doors, and a dedicated Shop Manager’s office.

Simplifying Clients' Lives One Project at a Time.