MSW Feedstock Processing Facility
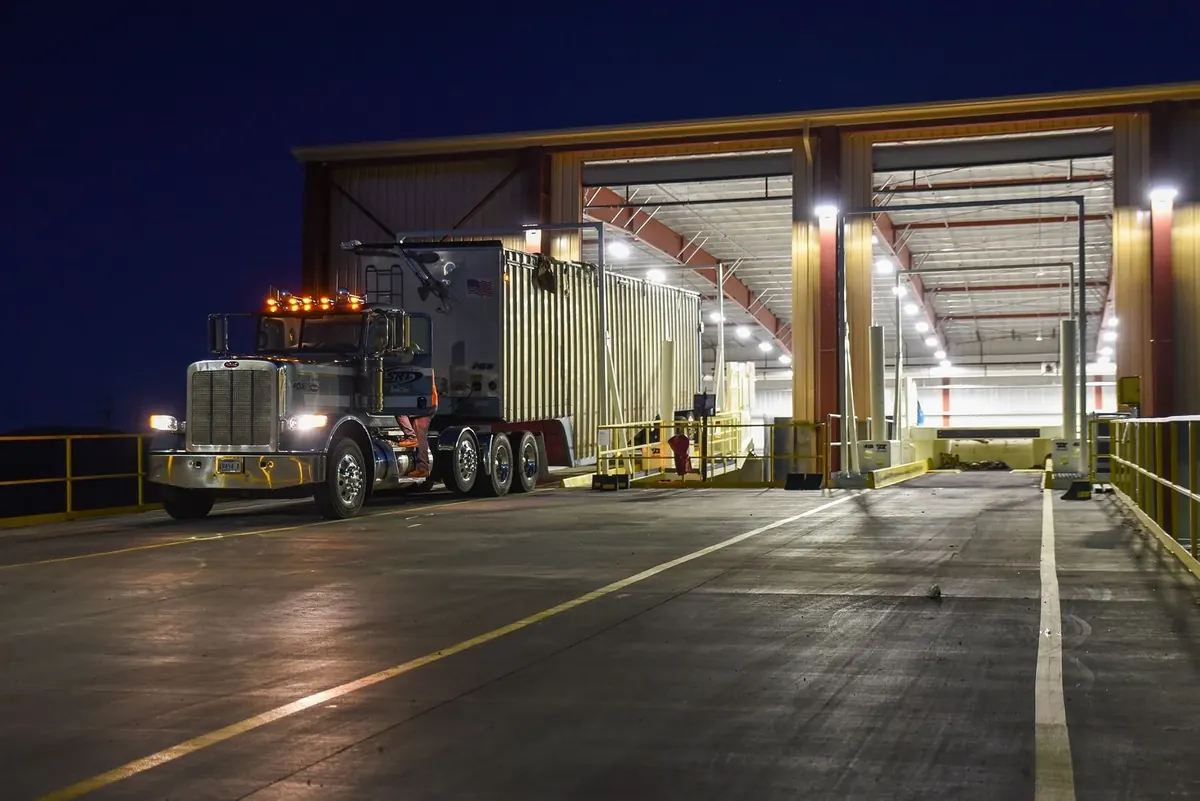
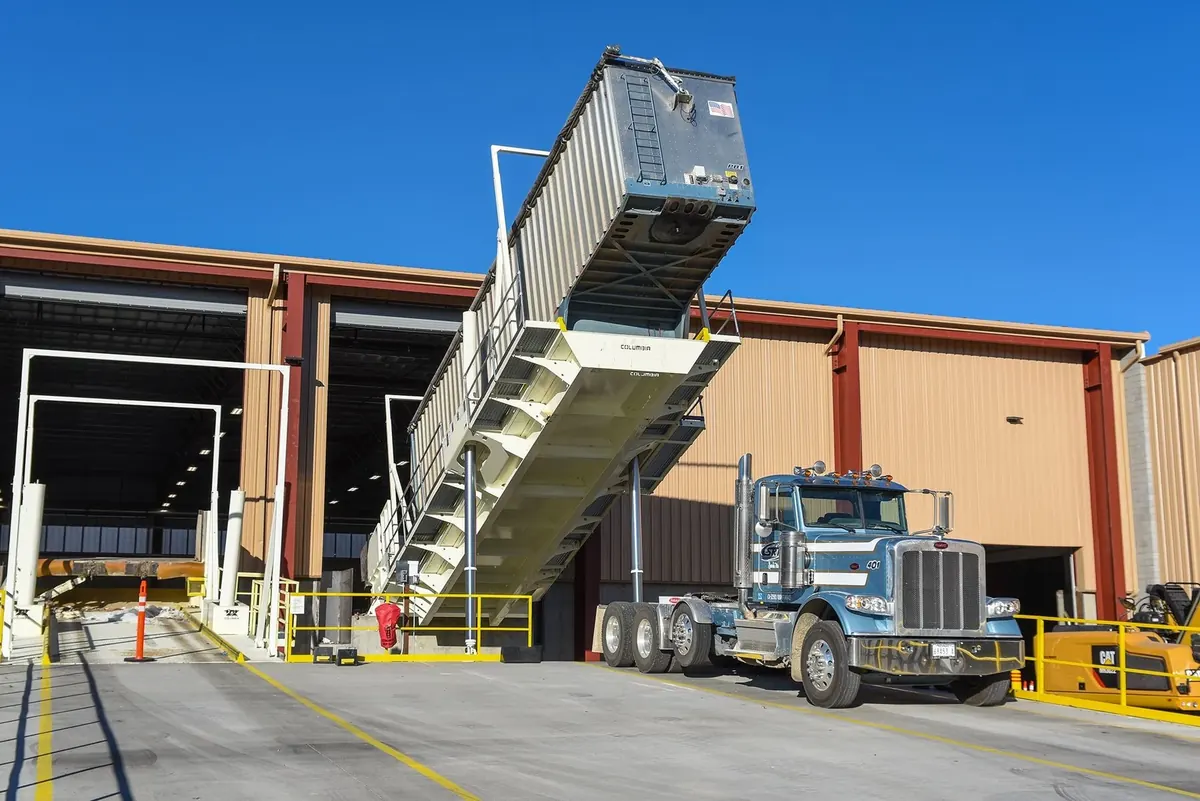
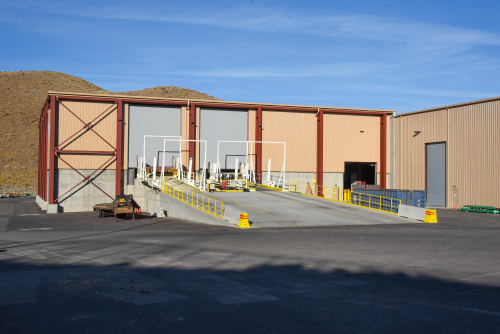
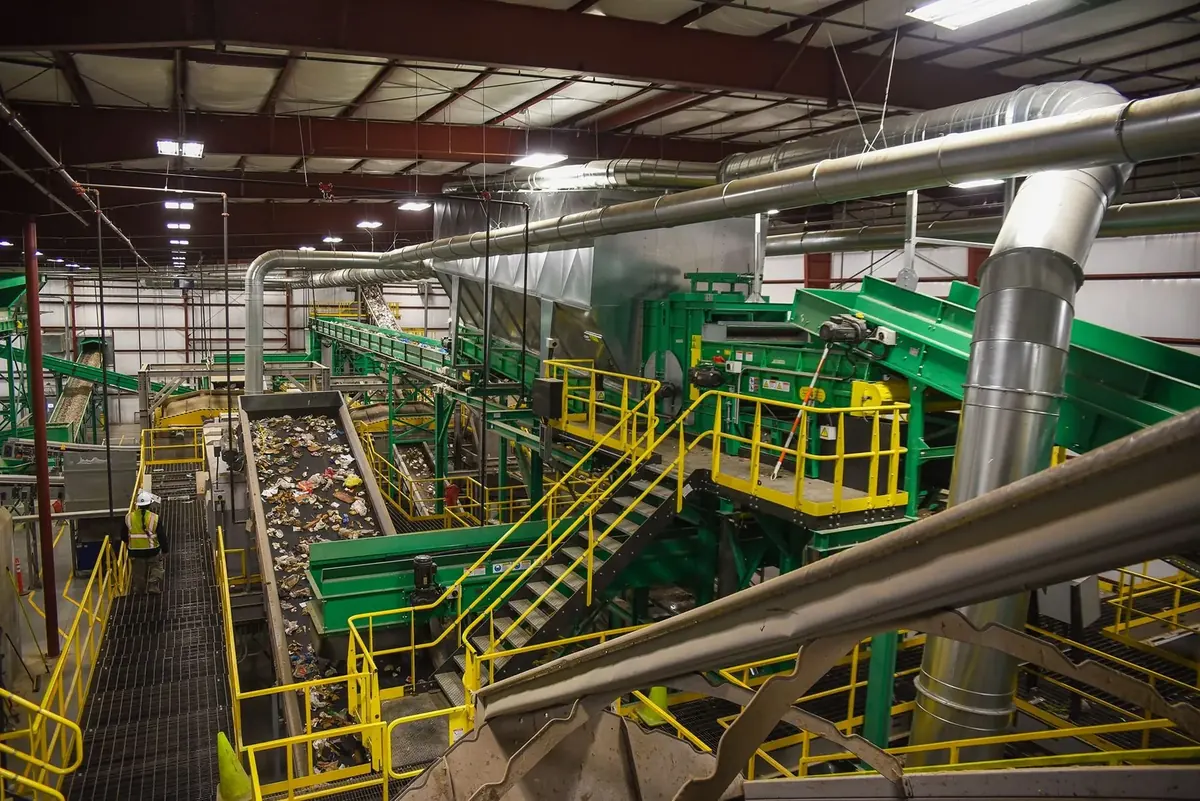
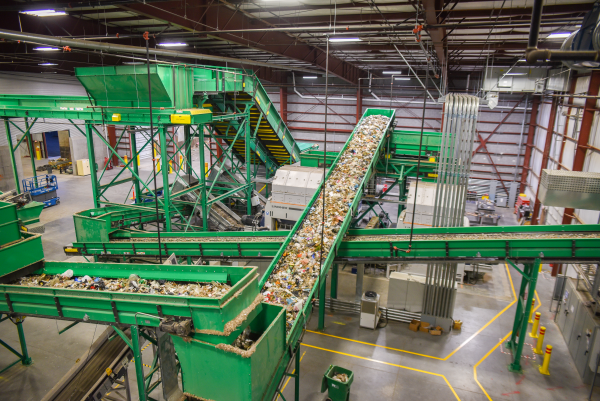
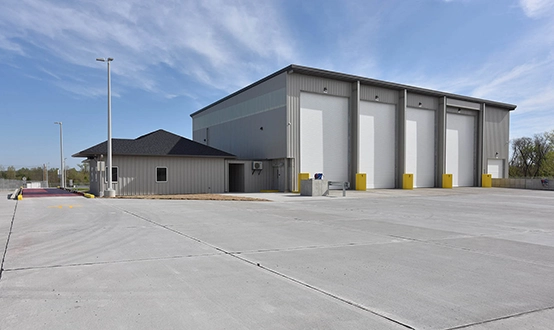
This project totaled 93,000 SF of building work. Cambridge upgraded and remodeled the existing 62,000 SF facility to incorporate new processing equipment, and constructed a 22,000 SF inbound material tipping area addition and a 9,000 SF addition for residual outbound materials. The new additions had cast-in-place concrete walls, heavy-duty floors, and pre-engineered metal buildings. Cambridge also installed compactors for the outbound feedstock and tippers for the inbound material. Site improvements included relocation of an above-ground truck scale, addition of an in-ground scale, electrical service upgrades, and modifications to the stormwater conveyance system to accommodate the building additions.

Simplifying Clients' Lives One Project at a Time.