Glacier Ridge Material Recovery Facility
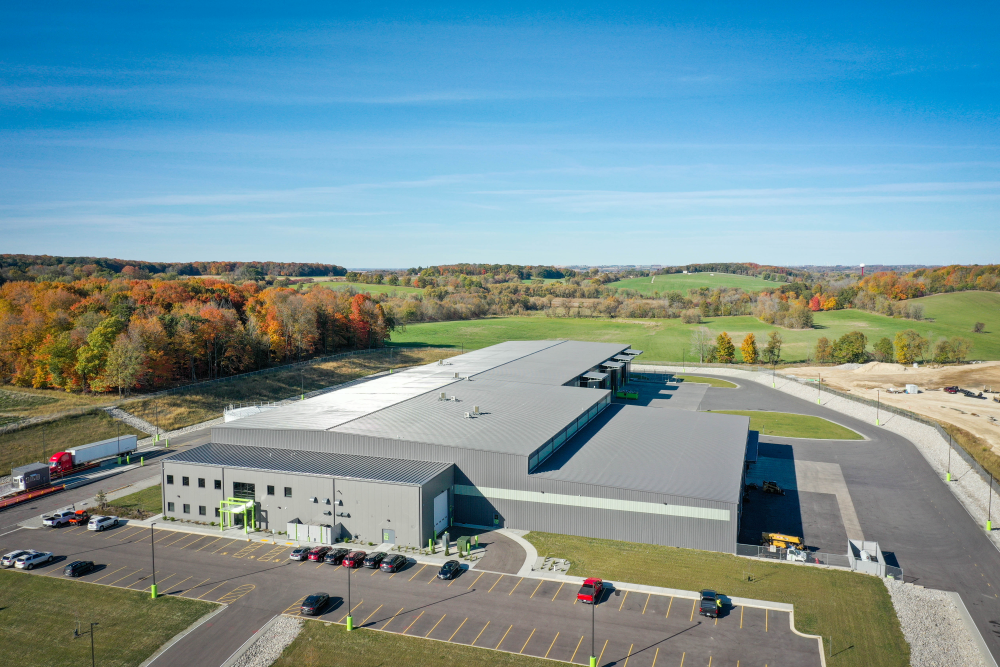

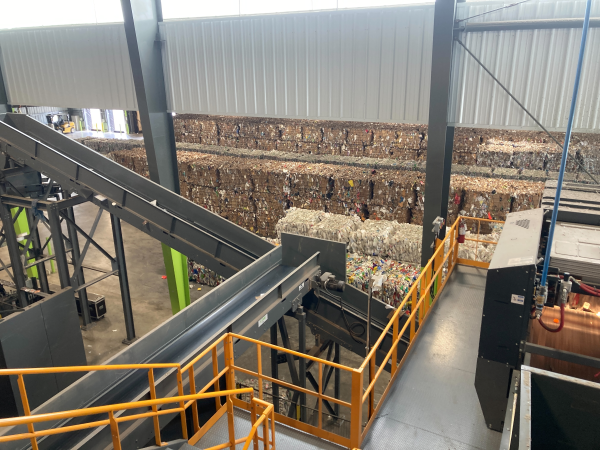
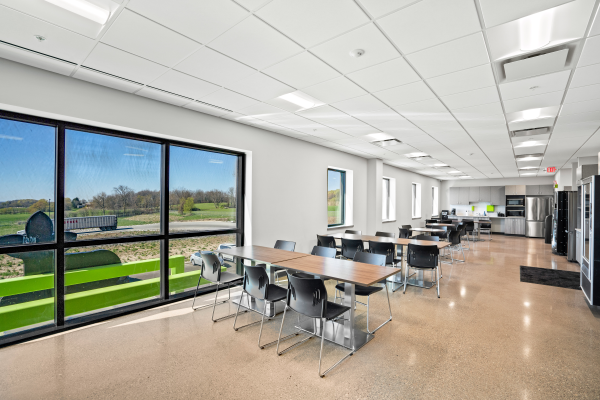
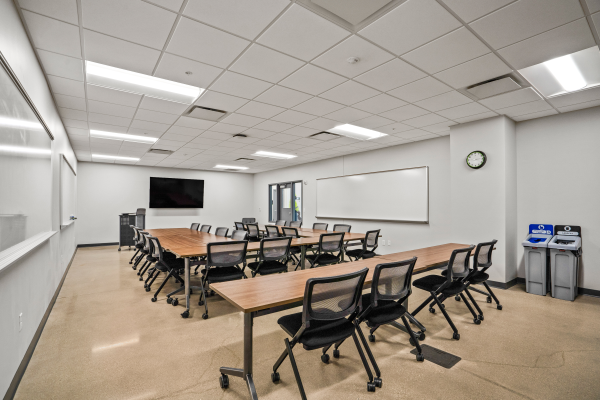
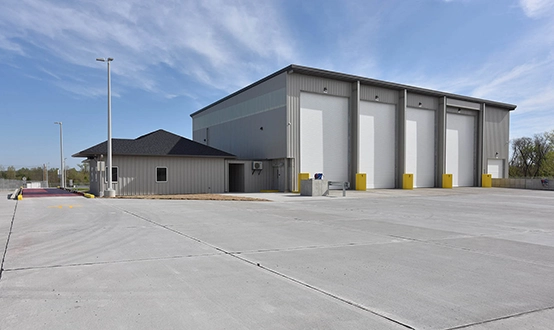
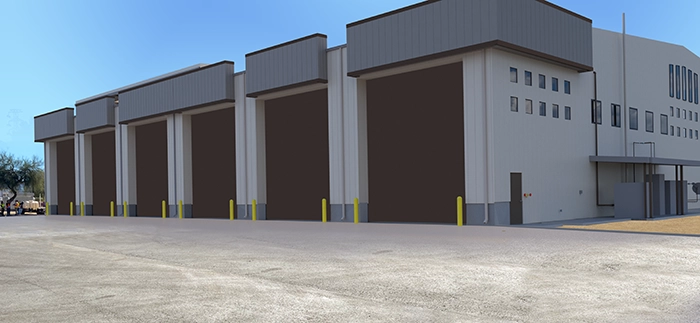
Cambridge provided design-build services on a 21+ acre greenfield development featuring a 128,000 SF material recovery facility designed to process up to 45 TPH. The facility includes a 35,000 SF tipping floor, 56,000 SF processing area, 20,000 SF bale storage area, exterior canopies, shop and utility spaces, and a two-story, 6,500 SF office with training, locker, and employee areas. Site development included vehicular circulation, staging, scales, parking, stormwater management, and access roads. Due to the remote location, Cambridge also incorporated an on-site well, septic system, and fire sprinkler water storage tank.
Project Highlights
128K SF Engineered Metal Building Structure
35K SF Tipping Floor
56K SF of Equipment Processing Area
20K SF of Bale Storage
Office/Admin Space
Employee Training, Locker Rooms, & Breakroom

Simplifying Clients' Lives One Project at a Time.