Material Recovery Facilities
Grand Central Recycling
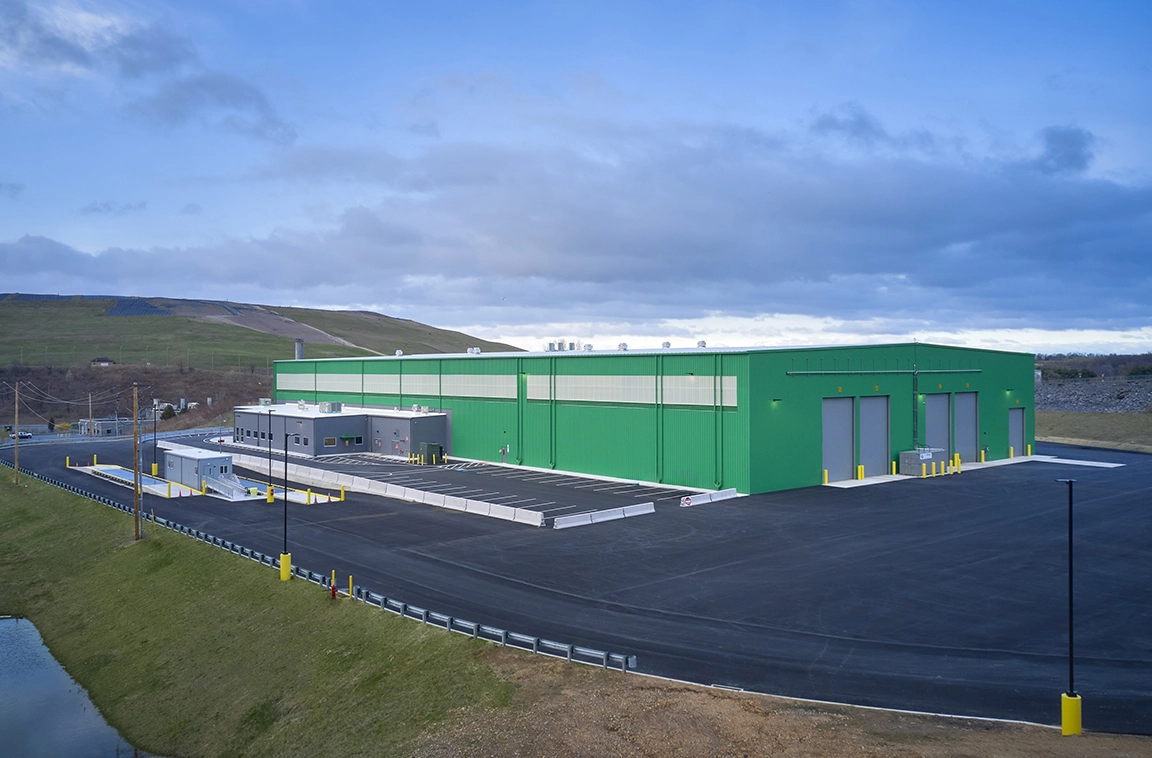

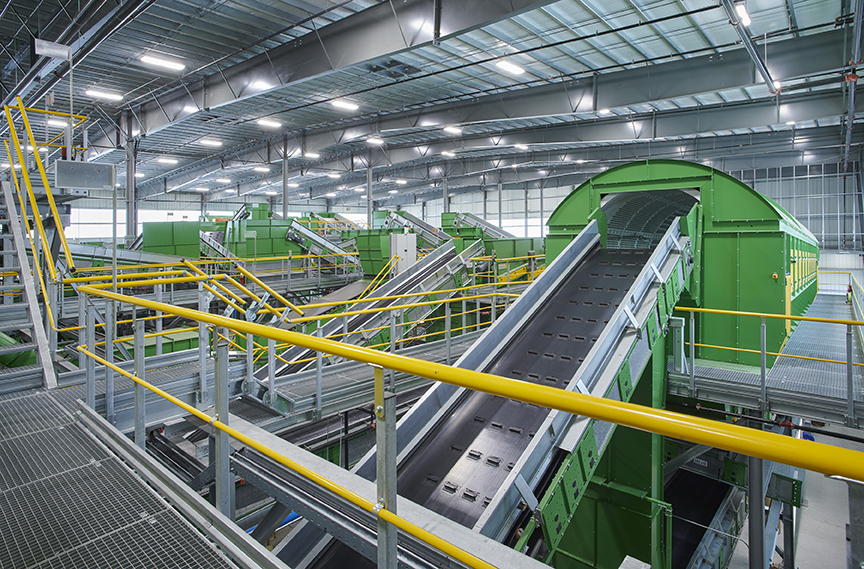

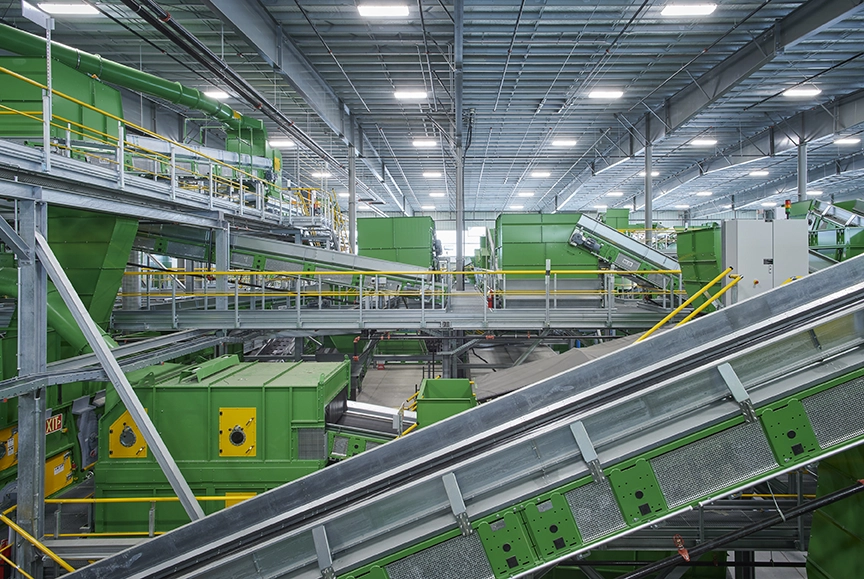
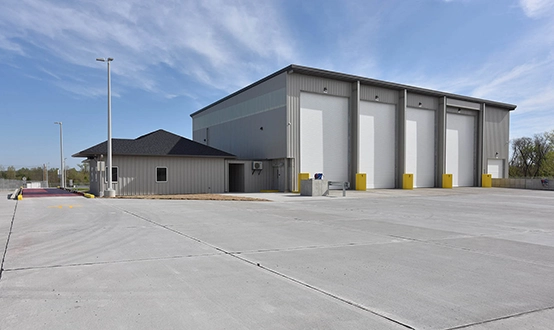
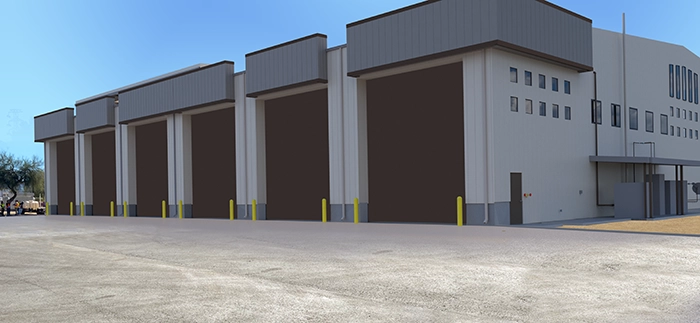
Cambridge provided design-build services for an 81,500 SF material recovery facility designed to process up to 40 tons of recyclable materials per hour. The facility features a 40+ foot clear-span metal building with reinforced concrete floors designed for heavy equipment and vehicle loads. Cambridge coordinated closely with the client and equipment manufacturer to optimize the building layout and integrate state-of-the-art, AI-powered optical sorting technology. The project also included infrastructure for the fire suppression system, extensive sitework and utilities, a truck scale, concrete push walls, and high-bay overhead doors.

Simplifying Clients' Lives One Project at a Time.