Transfer Stations
Kent County Transfer Station
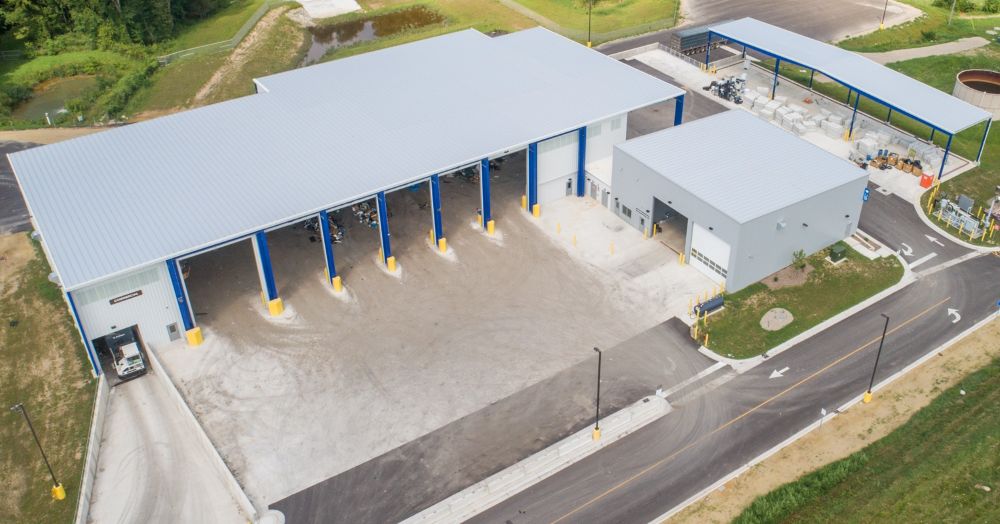
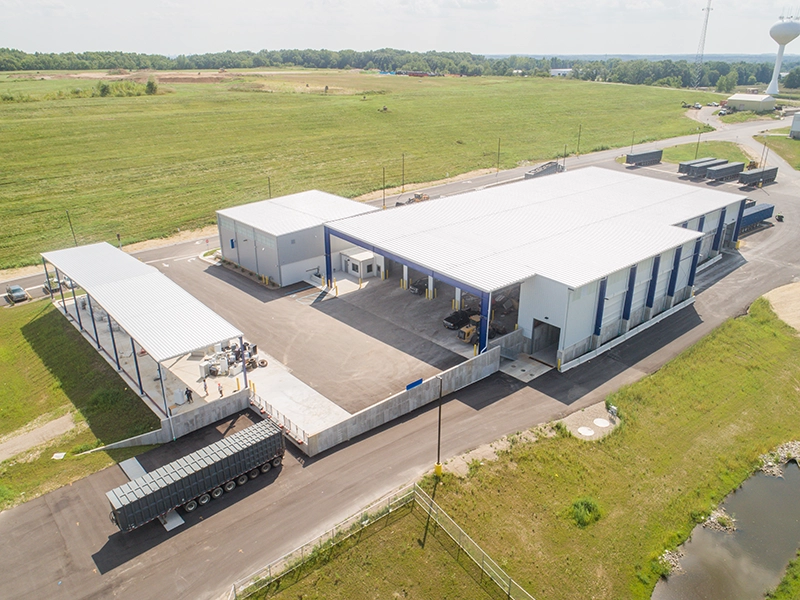
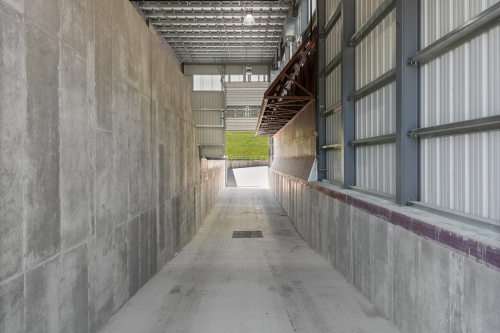
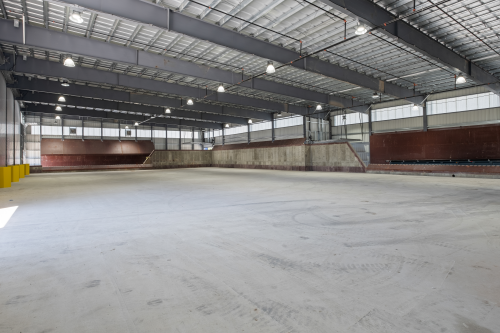
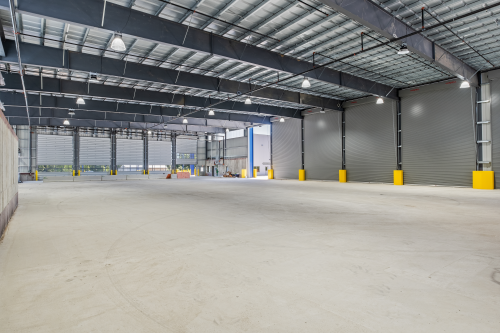
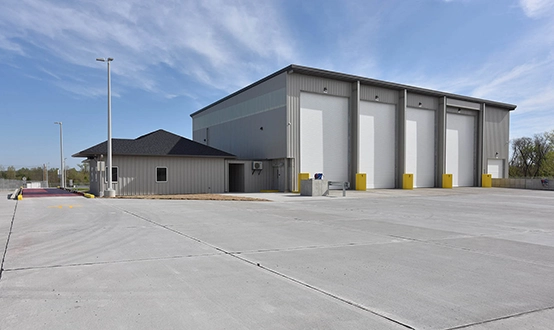
Cambridge completed the design-build of the 20,000+ SF municipal transfer station, 3,780 SF maintenance shop, and 4,500 SF C.H.A.R.M. canopy for material drop-off. The compact facility layout maximized a constrained site while improving waste handling and day-to-day operations. The transfer station features concrete push walls, a heavy-duty tipping floor, and a 4-foot-deep loading pit while the shop consists of a maintenance bay, a wash bay, a breakroom, and locker spaces for facility employees.

Simplifying Clients' Lives One Project at a Time.