Material Recovery Facilities
MRRF C&D Recovery Facility
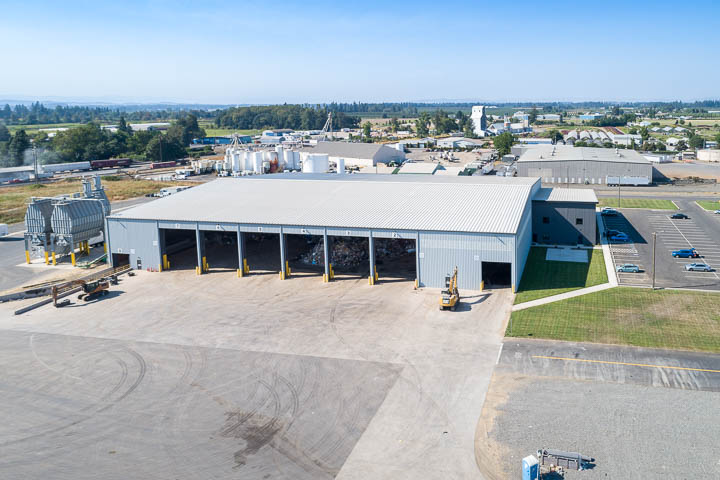
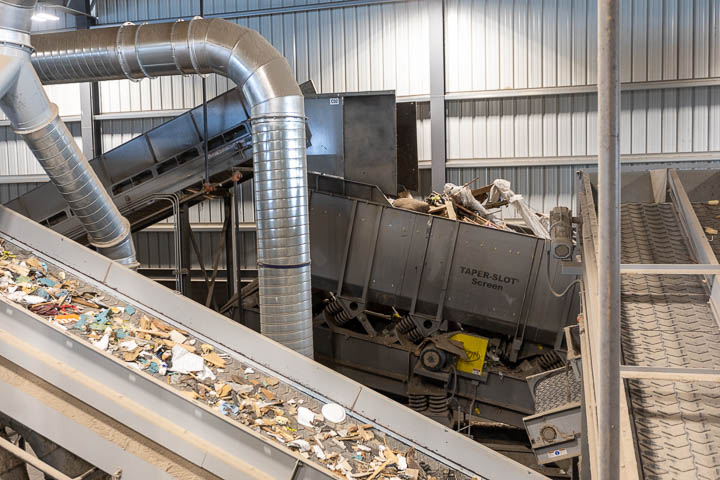
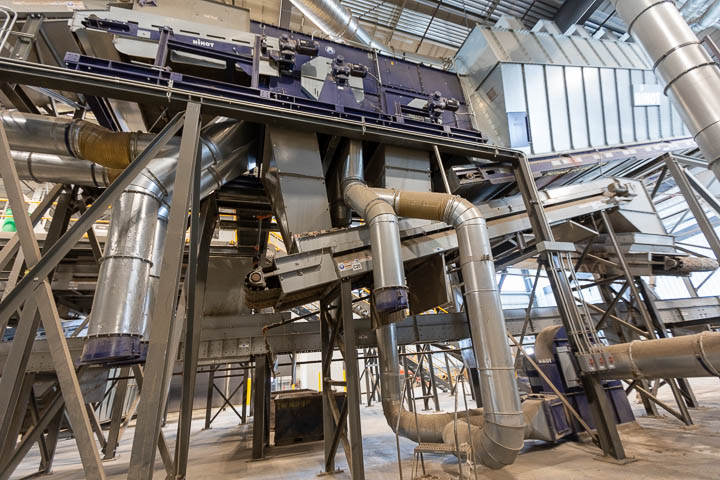
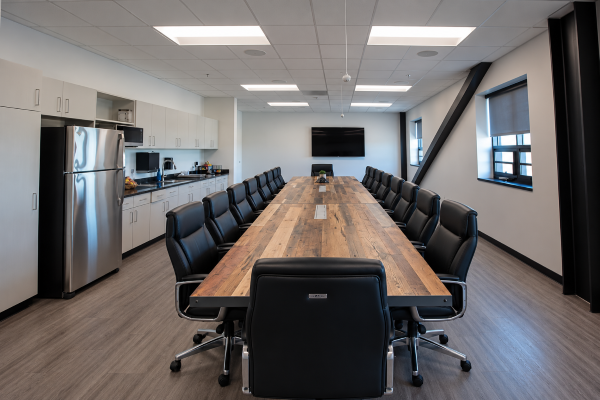
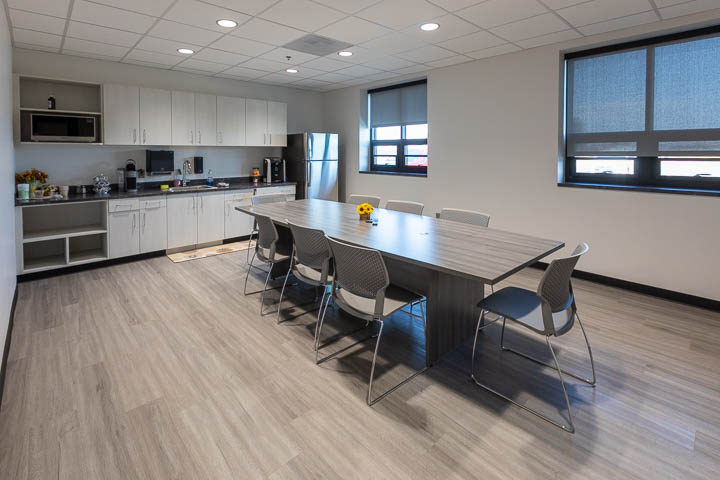
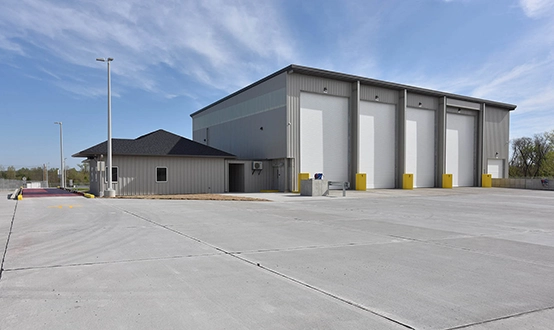
Cambridge designed and built a new C&D material recovery facility on a 16.41-acre site in Oregon. The project features a 62,735 SF pre-engineered metal building with dedicated tipping and processing areas, along with 11,500 SF of office and support space. Located adjacent to the owner’s existing operations, the facility was strategically designed to improve traffic flow and provide flexibility for future expansion, equipment modifications, and additional capacity,

Simplifying Clients' Lives One Project at a Time.