Transfer Stations
Ogden Transfer Station

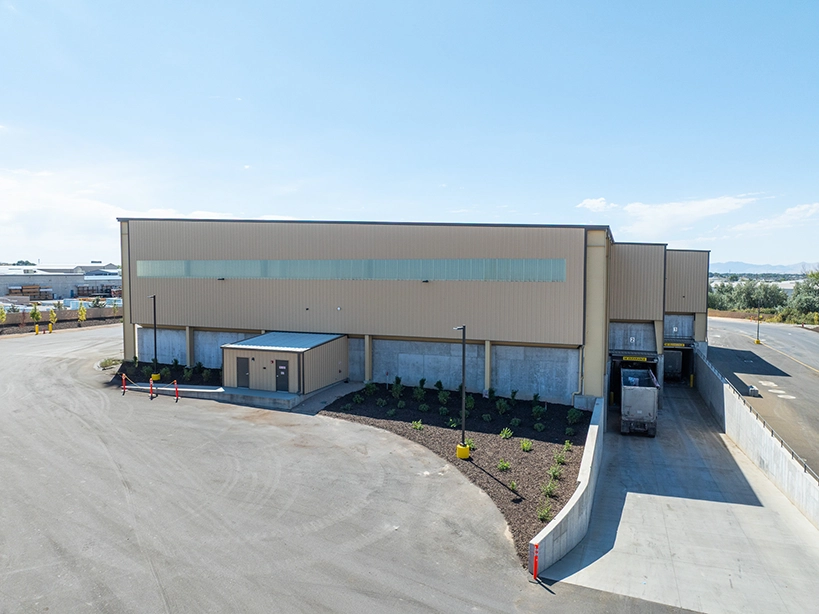
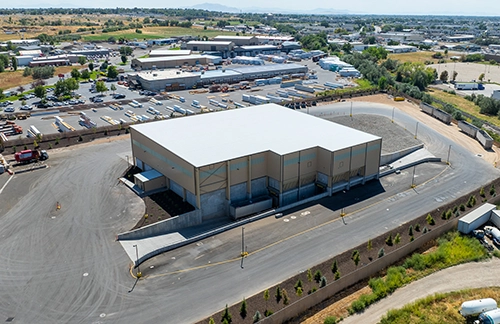
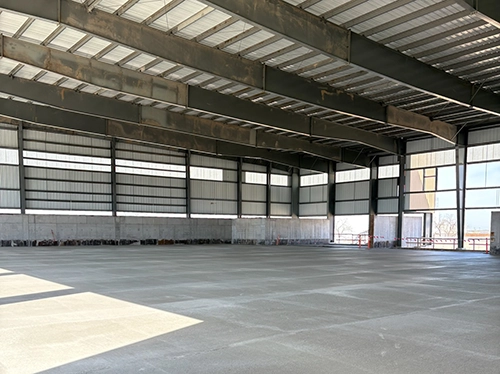
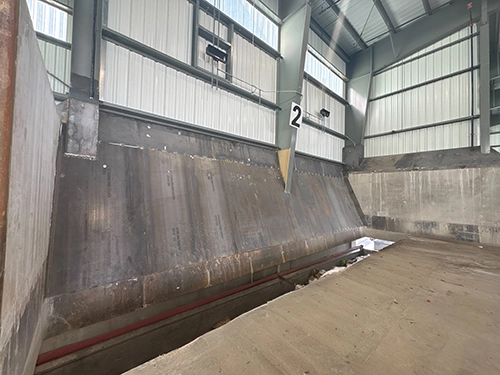
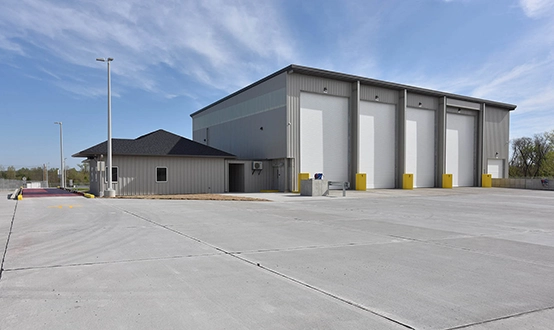
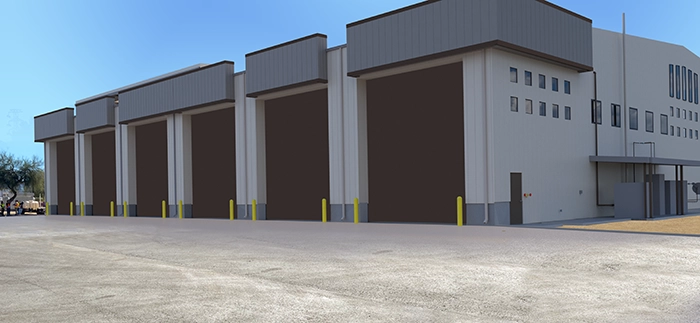
Cambridge completed the design-build expansion of a 10-acre site, featuring a 28,010 SF pre-engineered metal building with six bays and a capacity of 100 TPD. Key features include a tipping floor, 10-foot push wall, dual waste hoppers, two 15-foot truck tunnels, an advanced electric and fire riser room, and the installation of truck scales and live-feed cameras to enhance operational visibility and efficiency.

Simplifying Clients' Lives One Project at a Time.