5 Questions About Planning a New Transfer Station
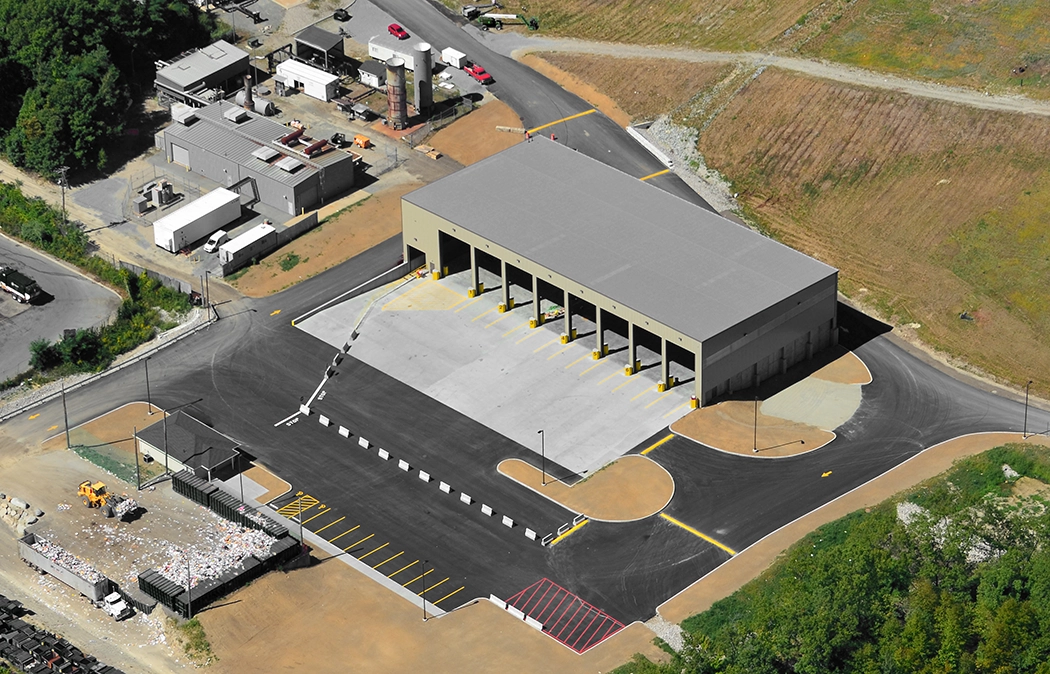
1. How do trucking and site logistics impact site planning?
- Diversion drives space needs. Boosting recyclables or construction and demolition diversion typically means longer tipping times and more vehicles needing separate queuing areas and bunker space.
- Size scales for peaks, not averages. Scope scale queuing to peak-time volumes and realistic cycle times and design for a second scale to be added later without disrupting operations.
- Choose a trailer strategy. Live loading avoids the need for extra parking, circulation area and a yard truck. Keep a supply of trailers so outbound loads continue even if trucking is interrupted.
2. How can I future-proof my new facility?
- Start with the material stream. Map current and projected inbound materials, design bunkers and storage areas to be reconfigured with shifts in volumes and materials.
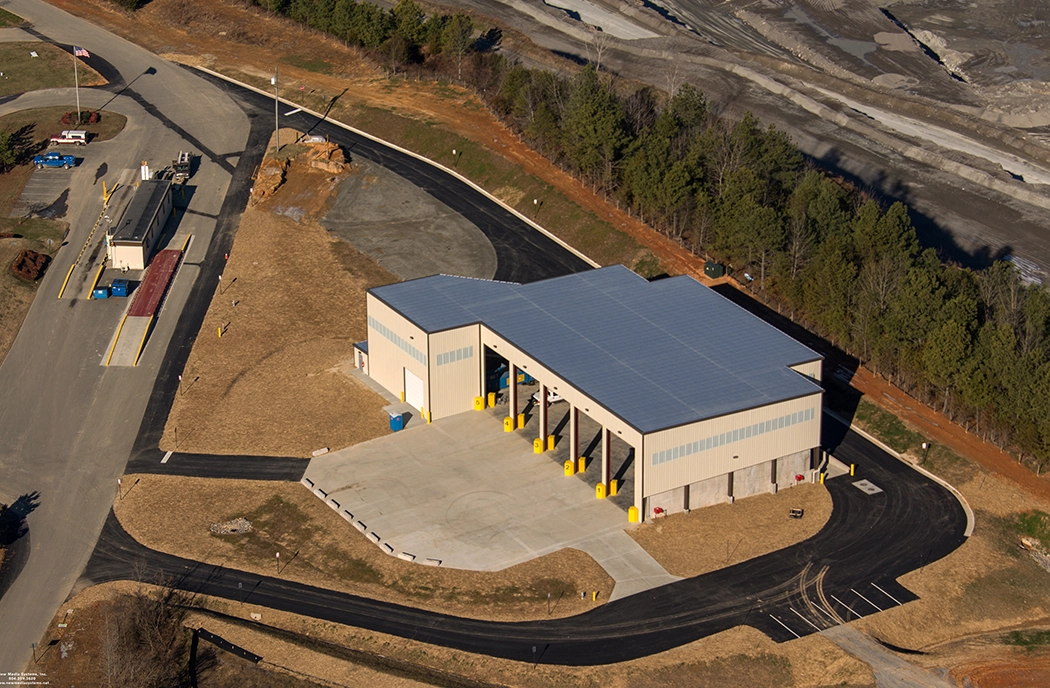
- Design for expansion. Use structural end walls with clear spans and removable wind columns and route site utilities away from expansion areas.
- Keep the tipping slab independent. A standalone slab makes for easy replacement.
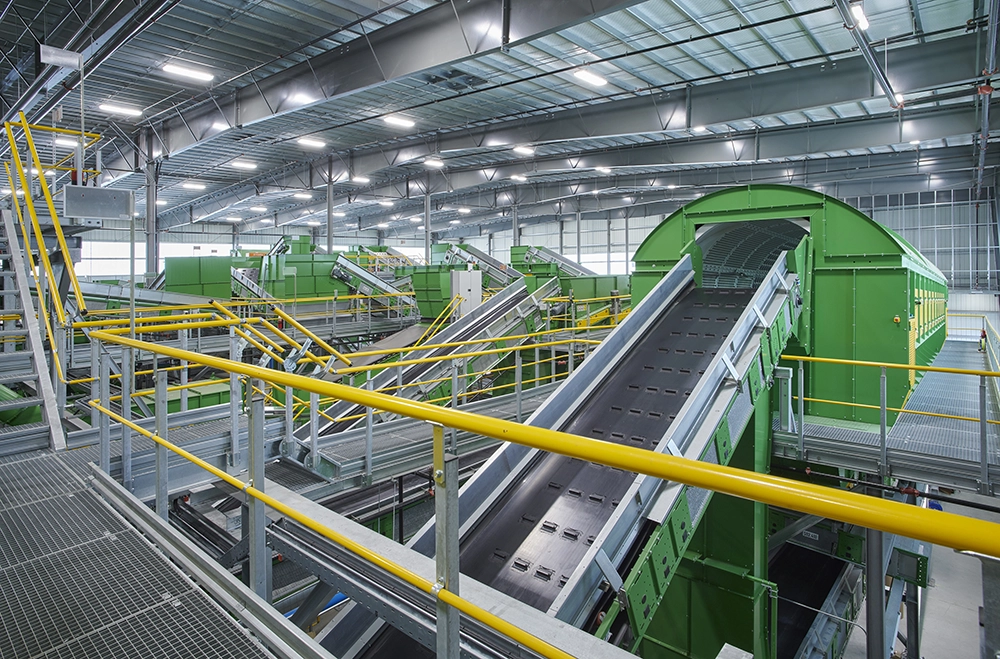
- Maximize interior flexibility. Keep interior spaces large and open so the tipping floor can be adapted as local markets and materials change.
3. How can I mitigate fire risk?
- Design for code compliance. Integrate fire protection into the building and equipment design from the start.
- Early detection. Combine thermal, smoke and optical detection with a trained human monitor to catch hot spots before open flame develops and to filter out false positives.
- Response planning. Invest in on-site equipment such as yard hydrants, water cannons, extinguishers and deluge systems.
4. What are the keys to site selection?
Applying a systematic approach allows the team to focus on what is critical to the operation’s needs.
- Proximity to existing operations, collection routes and disposal options.
- Roadway access for efficient in/out movement.
- True usable acreage, after subtracting access roads, stormwater areas and easements.
- Utility access, including water and power.
- Zoning compatibility or rezoning feasibility.
- Topography, flatter sites lay out better and are more cost-effective to develop.
5. What are the first steps in kicking off a project?
The starting point varies on where the owner is in the process.
- Clarify goals first. If a site has been selected, the process starts with scoping, due diligence and clearly defining goals.
- Build out the program. Determine project goals and programming, schedule, site viability, project risks, permitting, zoning and unique local considerations.
- Determine viability early. Establish project viability centered on site, permitting and entitlement due diligence, plus a preliminary budget and schedule.
- Deliver a decision-ready package. This tells the project’s story and provides a rough-order-of-magnitude conceptual cost estimate to build a business case.
Start the operations analysis in parallel with site selection, not after. The volume and type of material a facility will handle determines what type of land it needs and how much.
Assembling the design/build partner and operations team before finalizing the site helps ensure the project is fully and properly vetted and that the property can support the planned facility, rather than forcing compromises later in the process, where it might be too late.

Simplifying Clients' Lives One Project at a Time.