Pitfalls to Watch Out for When Designing a Recycling Facility/MRF
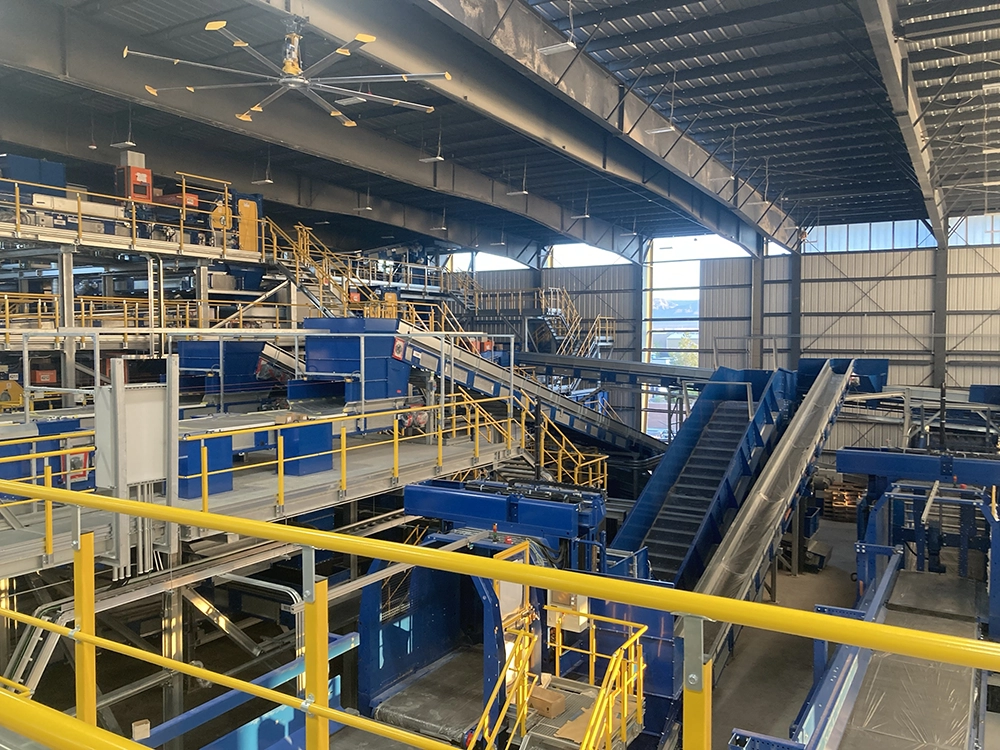
If the design phase of the MRF is not handled properly, you may encounter many difficulties during permitting, construction, and operations, which can lead to years of escalated operations costs and loss of revenue. Make sure you ask the right questions.
The most critical time in the lifespan of a Material Recovery Facility (MRF) is during the design phase when incorporating the equipment into the building plan and designing the site for proper access around the facility. If this stage of the project is not handled properly, you may encounter many difficulties during permitting, construction, and operations, which can lead to years of escalated operations costs and loss of revenue. In this article, we will touch on some of the most common challenges we run into when hired to build a MRF designed by a firm that may have the experience to ask the right questions.
When working on an existing recycling facility, there must be a heightened awareness of existing utilities when cutting through slabs. Just because you have existing building drawings, do not assume that they are correct. Discovering this issue during construction results in re-design, demolition, schedule delays, removal, and replacements of slab areas. This is costly from a time and money perspective.
Structural Engineering and Coordination
Recycling equipment has very specific requirements when it comes to foundations, pits, thickened slabs, embed placement, and other structural requirements. During the process of putting the equipment out for bid, award of contract, and then working through the final design, these items all go through a myriad of changes. Each change affects the final building design for the project and, therefore, affects construction as well. Even in final design, pits and foundations may shift a couple inches, which could lead to huge problems in the field as the equipment may not fit if the pit is wrong and those take time and money to rip out and replace. You must be sure to have the design team and the equipment supplier do a final plan review to overlay the equipment and foundations to ensure they are in alignment before allowing the construction team to start the work in those areas.
If you are working in an existing building, it is important to do a proper and detailed structural analysis of the existing slab, sub-grade, building frame, electrical service, fire sprinkler capacity, and other features onsite. Just because you have existing building drawings, do not assume that they are correct. We have seen scenarios where the slab was shown as 8” or 10”, but when we cut into it, we find 4” to 6”. The previous contractor either cut corners or the owner decided to VE concrete out of the project to save money. Finding out something like this during construction results in redesign, demolition, schedule delays, removal, and replacement of slab areas if the equipment needs something more than what is there. This is costly from a time and money perspective.

Simplifying Clients' Lives One Project at a Time.